BEDS3
BATHS2 full
SQUARE FEET2,072
MLS#1104206
STATUSActive
PROPERTY TYPEResidential - Single Family
SUBDIVISIONG Western Meadows Sub
Property Description
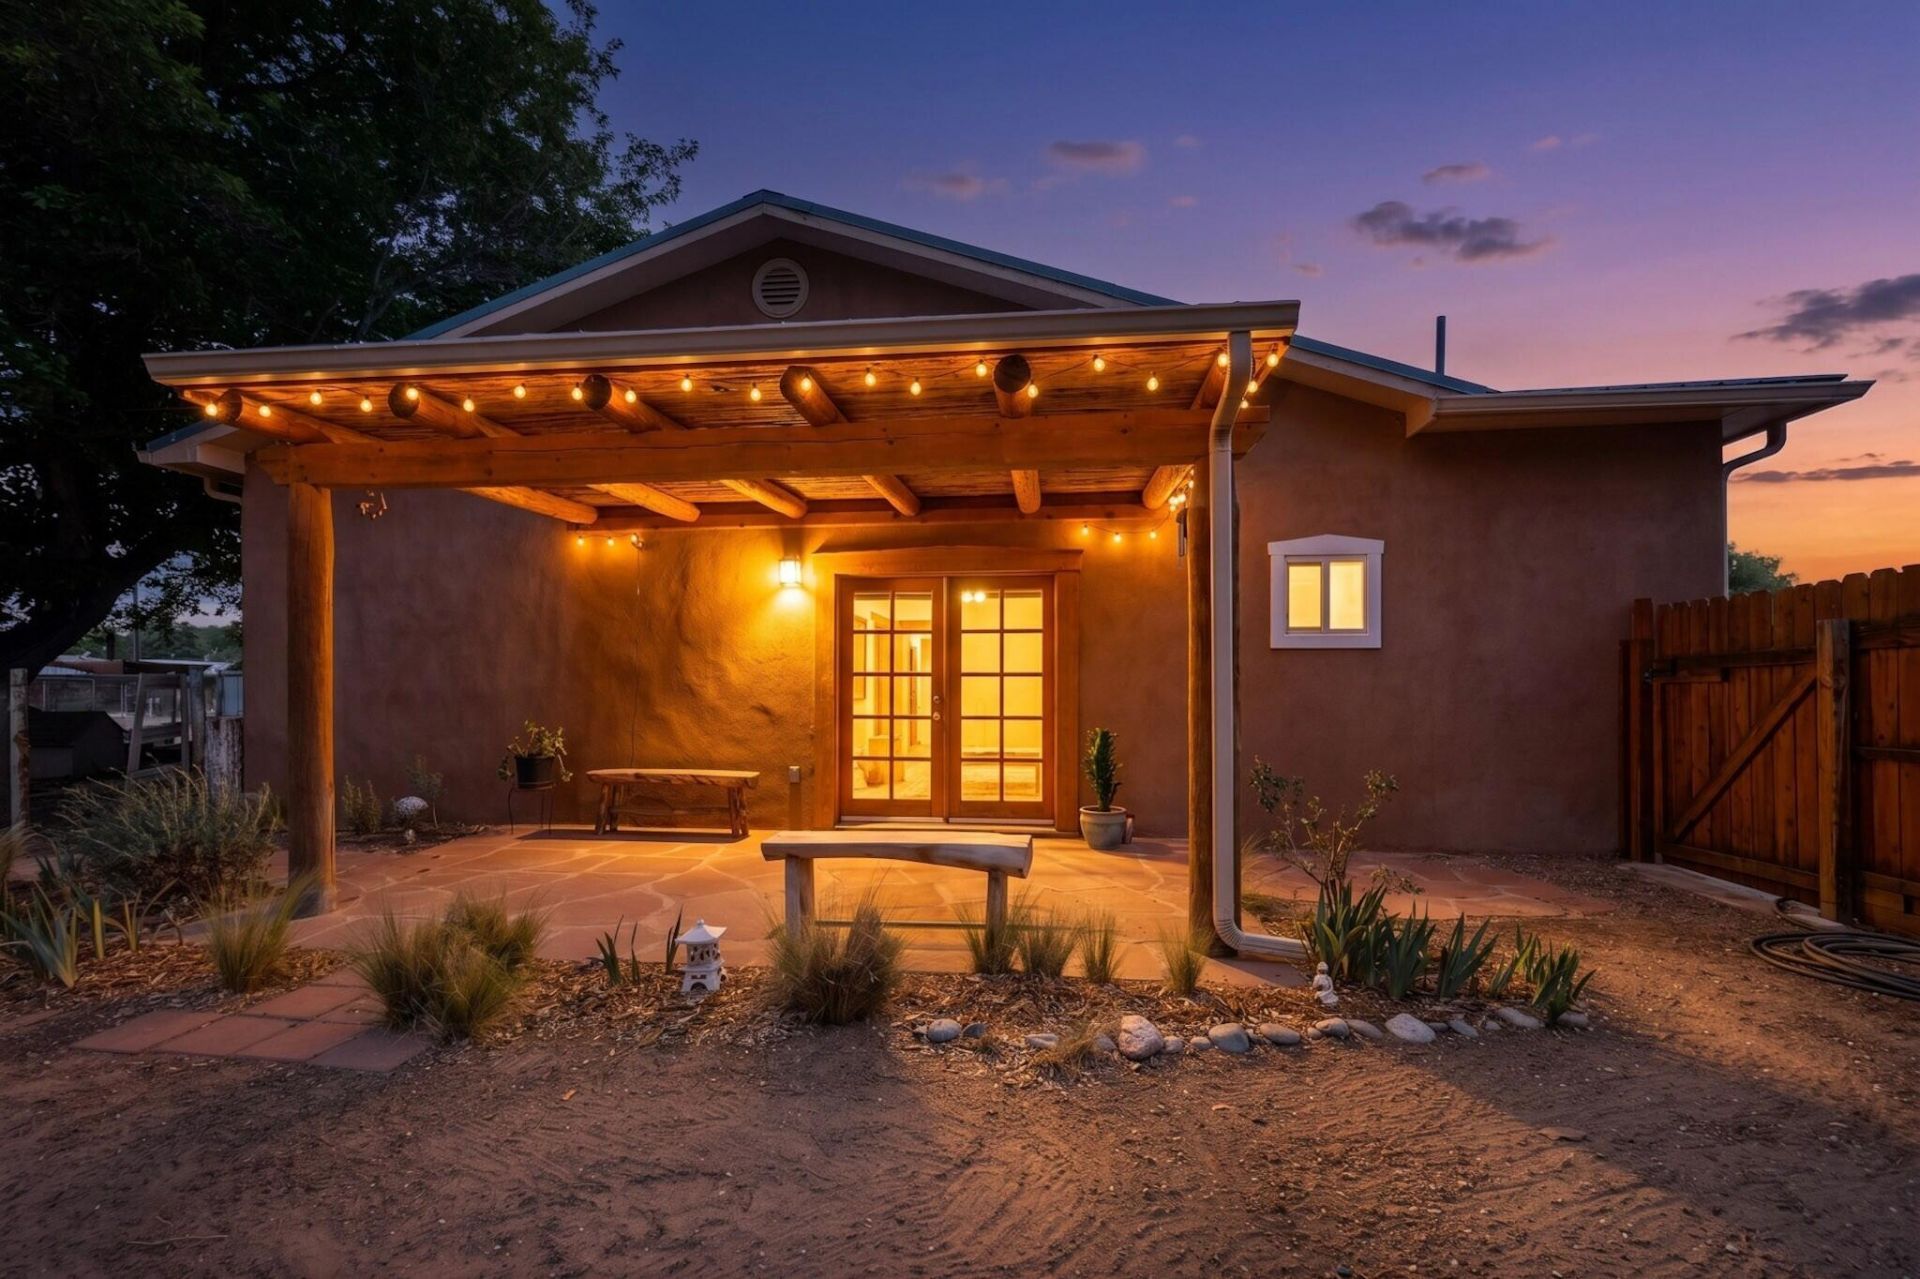
Opportunities like this are becoming increasingly rare, especially at this price point in THIS area! Finding acreage, riding trail access, authentic character, and modern improvements together in one property is something buyers wait years for, but you don't have to! Lovingly cared for and adorned over the last 25 years by the same owner, tucked away in Albuquerque's highly sought-after North Valley area, this adobe-inspired retreat offers the kind of lifestyle people move here hoping to find -- peaceful mornings beneath mature trees, evening strolls or horseback rides along the bosque trails, and the rare feeling of space and privacy just minutes from the city. Set on more than half an acre with direct access to the bridle path out your back gate--complete with tack room and chicken coop!
Property Features
Property Type: Residential - Single Family
Cooling: Evaporative Cooling
Fireplaces: 1
Heating: Central
Home Style: Northern New Mexico
Lot Size: 0.60 Acres
Roof Type: Metal, Pitched
Stories: 1.0
Taxes: $1,812
Year Built: 1972
Amenities
Main Level Primary
Private Yard
Feature Descriptions
Accessibility: None
Appliances: Dryer, Dishwasher, Free-Standing Gas Range, Microwave, Refrigerator, Washer
Exterior: Frame, Stucco
Fencimg: Back Yard
Fireplace: Custom
Flooring: Carpet Free
Laundry: Electric Dryer Hookup
Parcel#: 101506510740920504
Pool: In Ground, Vinyl
Sewer: Public Sewer
Swimming Pool: Yes
Utilities: Electricity Connected, Natural Gas Connected, Sewer Connected, Water Connected
Water: Public
Window: Double Pane Windows, Insulated Windows
Local Schools
High School: Valley
Middle School: Taylor
Elementary School: Alameda
Listed By / Shown By
Listed By
Agency Name: Keller Williams Realty
Agency Phone: (505) 271-8200
Shown By
Agent Name: Carol Radosevich
Agent Phone: (505) 263-5155
Agency Title: Coldwell Banker Legacy

Estimate Your Payment
Estimated Payment
$ 1,661.34 per month $1,335.34 Principal & Interest $151.00 Property Tax $175.00 Homeowner's InsuranceChange Payment Information


Privacy Policy / DMCA Notice / ADA Accessibility


This site is hosted, designed and copyright
© 1994 - 2026 by
Delta Media Group, Inc. -- Patent Pending --
9901 Eldridge Road Nw | MLS# 1104206
This single family home located at 9901 Eldridge Road Nw, Albuquerque, NM 87114 is currently listed for sale with an asking price of $600,000. This property was built in 1972 and has 3 bedrooms and 2 full baths with 2072 sq. ft. Eldridge Road Nw is located in the G Western Meadows Sub subdivision. Search G Western Meadows Sub real estate on cradosevich.cblegacy.com today.